
Back
3 Bed 2 Bath Mobile Cottage
Total Monthly Leasing Price $1,400
/
3 Bed 2 Bath Mobile Cottage
3 bed
2 bath
1,144
SqFt
Floor plan overview
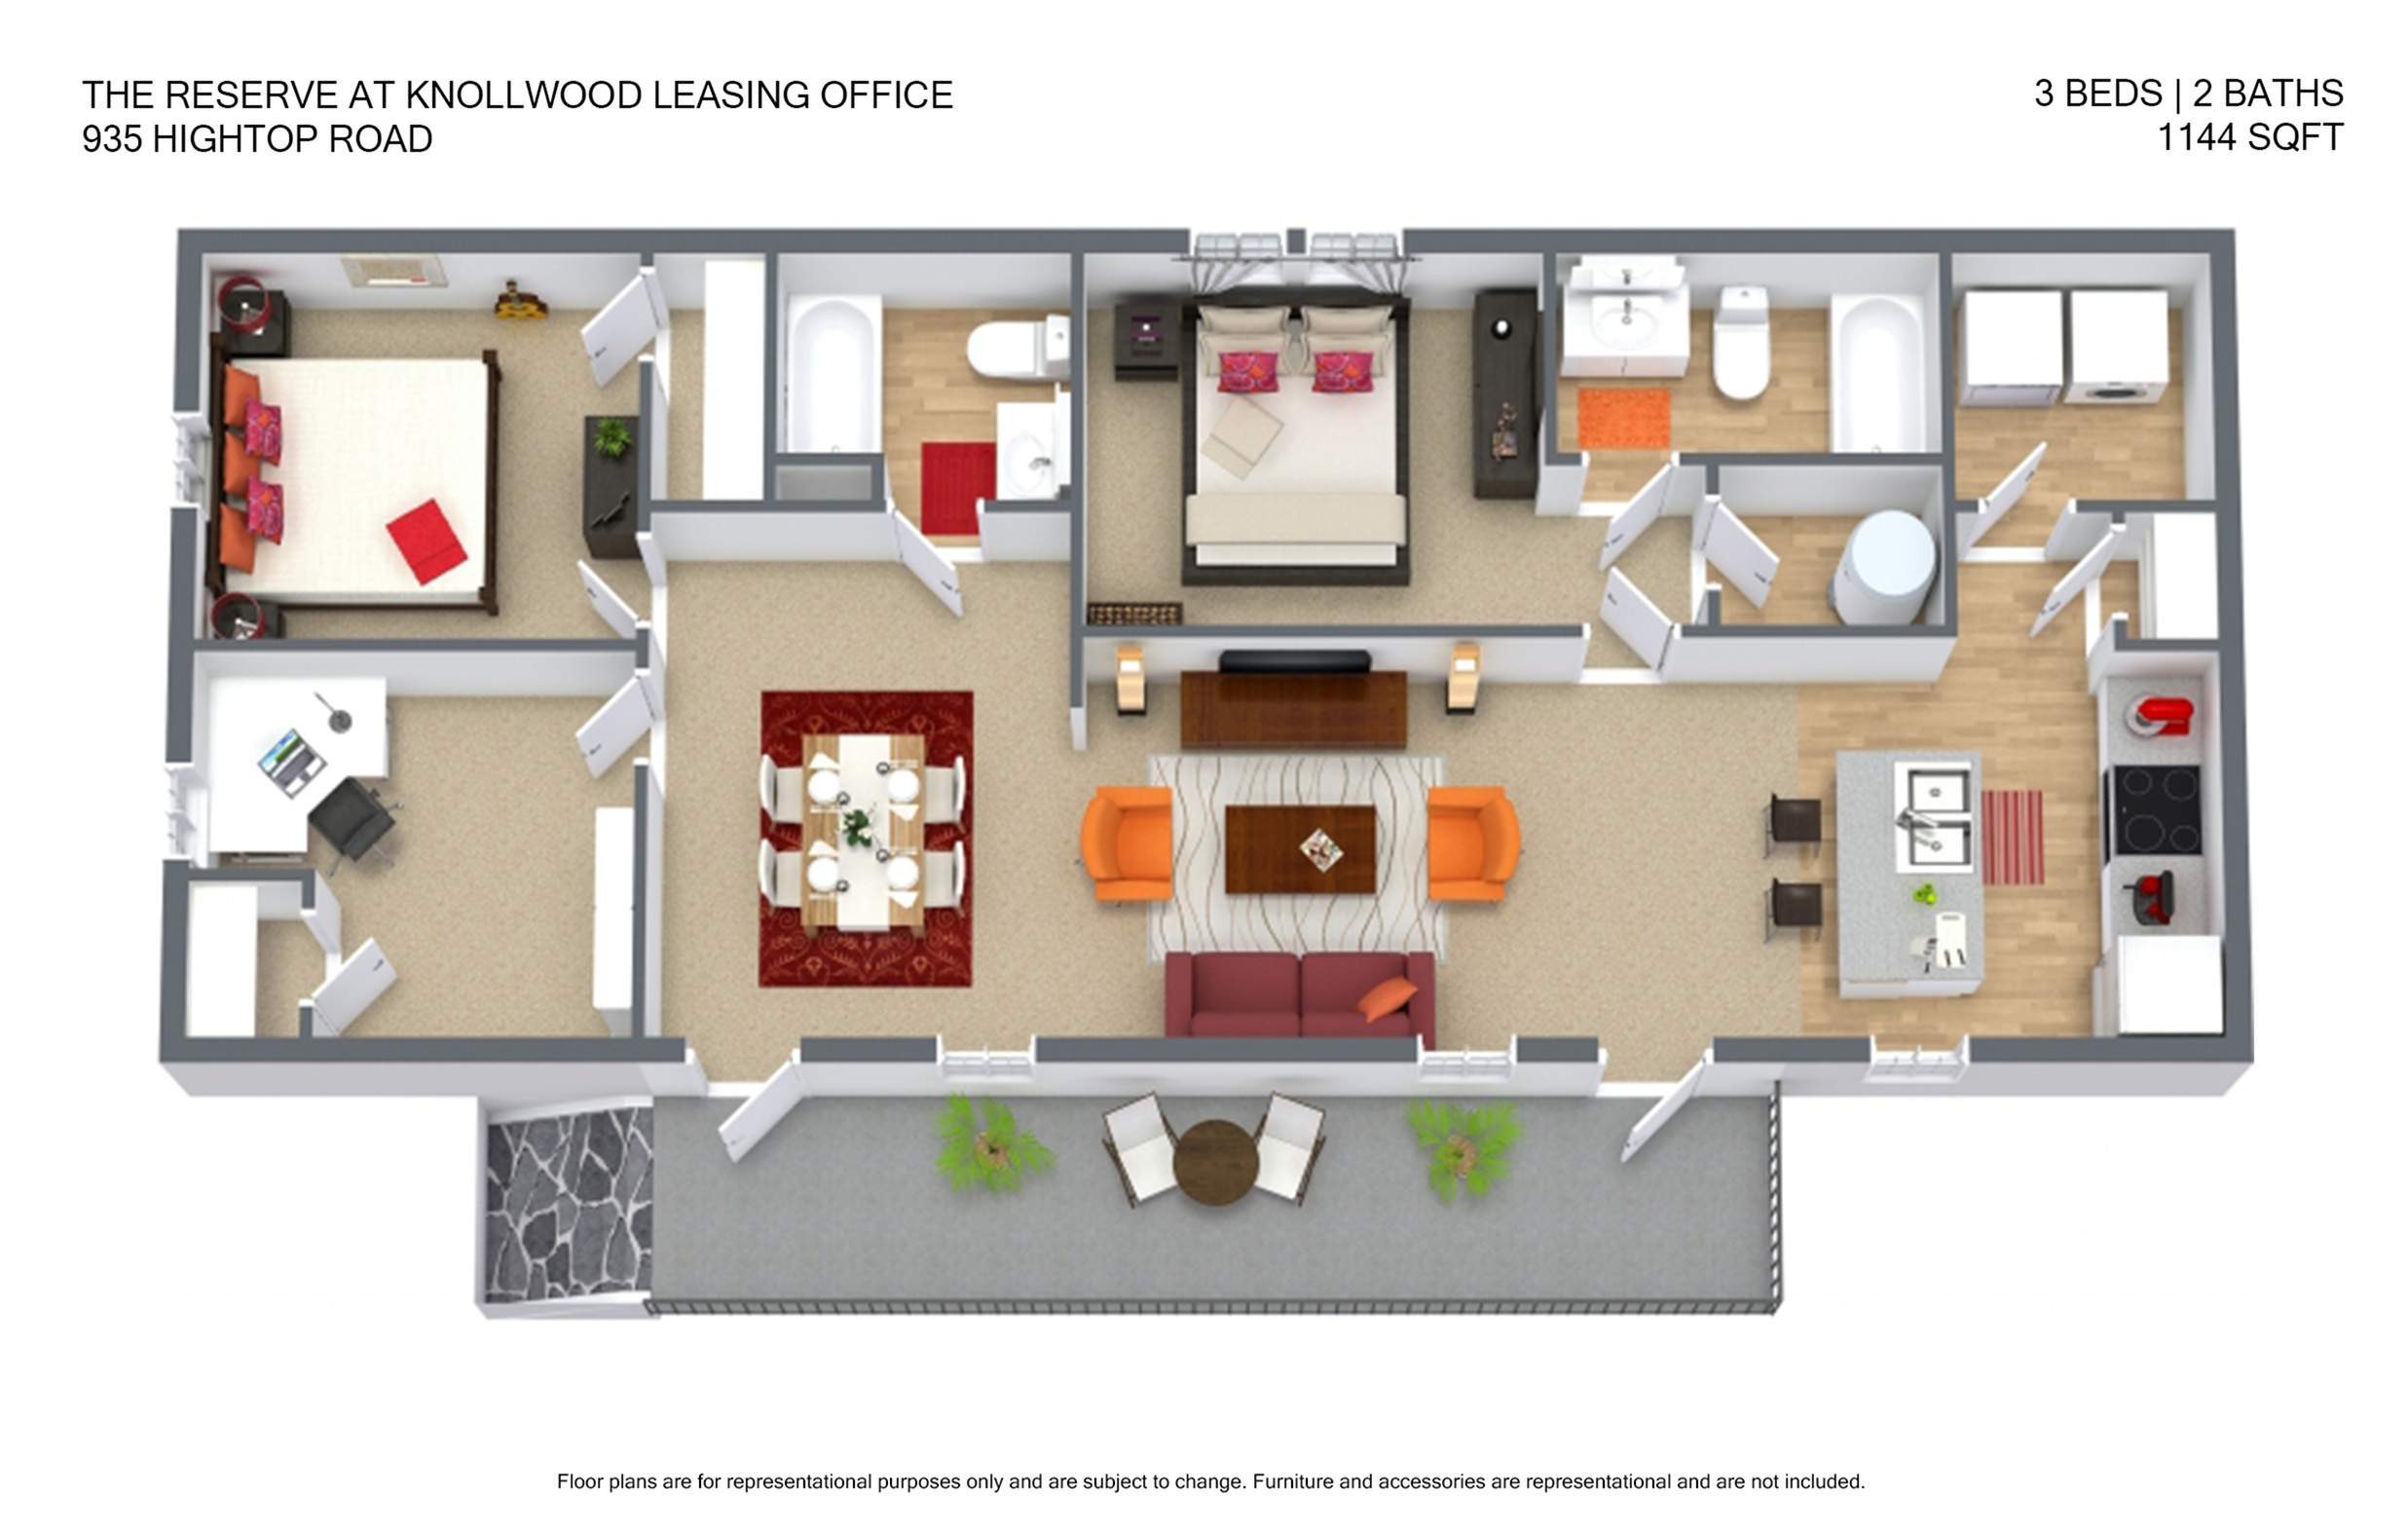
Experience the charm of the 3 Bed 2 Bath Mobile Cottage Floor Plan in Blacksburg. Spanning 1144 sq ft, this thoughtfully crafted layout offers a seamless blend of style and convenience. With amenities like a spacious living area, modern kitchen, and ample storage, this home is designed for those who appreciate a refined lifestyle. Don't miss out on the opportunity to enjoy this incredible living space. Contact us today to schedule your tour of this exceptional floor plan.
$1,400
Total Monthly Leasing Price
3/2
Beds/Baths
1,144
SqFt
Frequently Asked Questions
The Monthly rent for the 3 Bed 2 Bath Mobile Cottage floor plan at 935 Hightop Road starts at $1,400.00 per month. Pricing may vary based on specific unit features and lease term.
How many bedrooms and bathrooms does the 3 Bed 2 Bath Mobile Cottage floor plan have?
The 3 Bed 2 Bath Mobile Cottage floor plan features 3 bedrooms and 2 bathrooms.
What is the square footage of the 3 Bed 2 Bath Mobile Cottage floor plan?
The 3 Bed 2 Bath Mobile Cottage floor plan is approximately 1,144 square feet. Actual square footage may vary by unit.
Does the 3 Bed 2 Bath Mobile Cottage floor plan at 935 Hightop Road allow pets?
Pet information is available for 935 Hightop Road. Please refer to the property's pet policy page for full details on pet allowances and any applicable fees.
Call us today to schedule a tour of this floor plan: (540) 961-0500